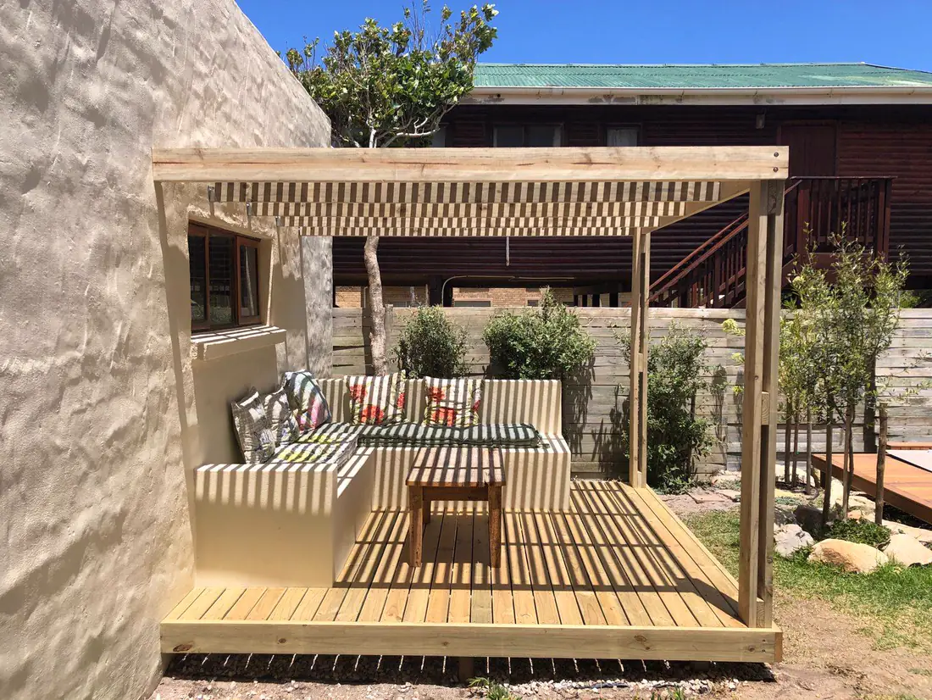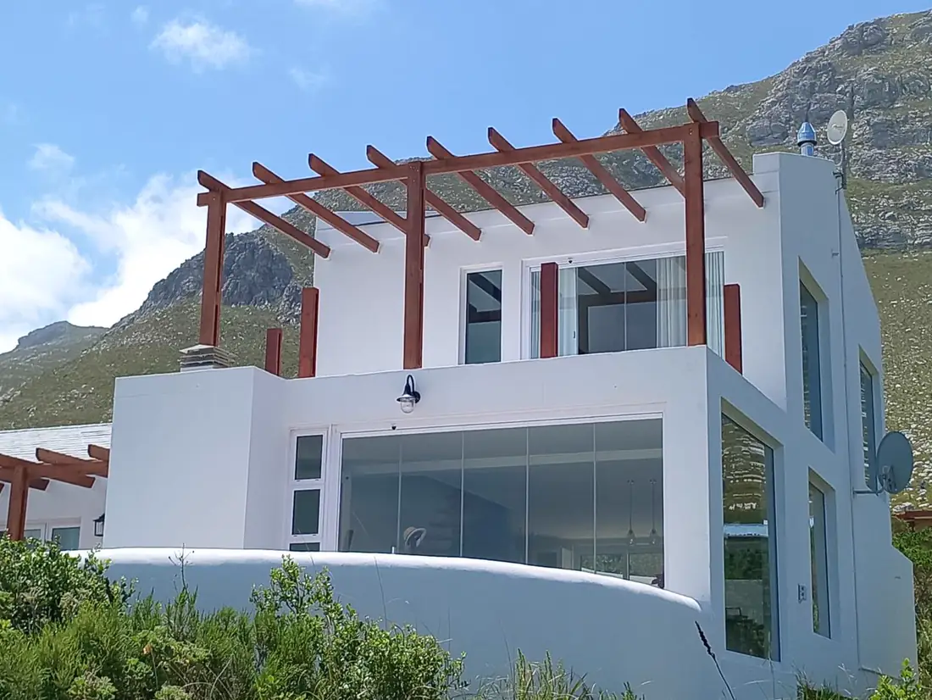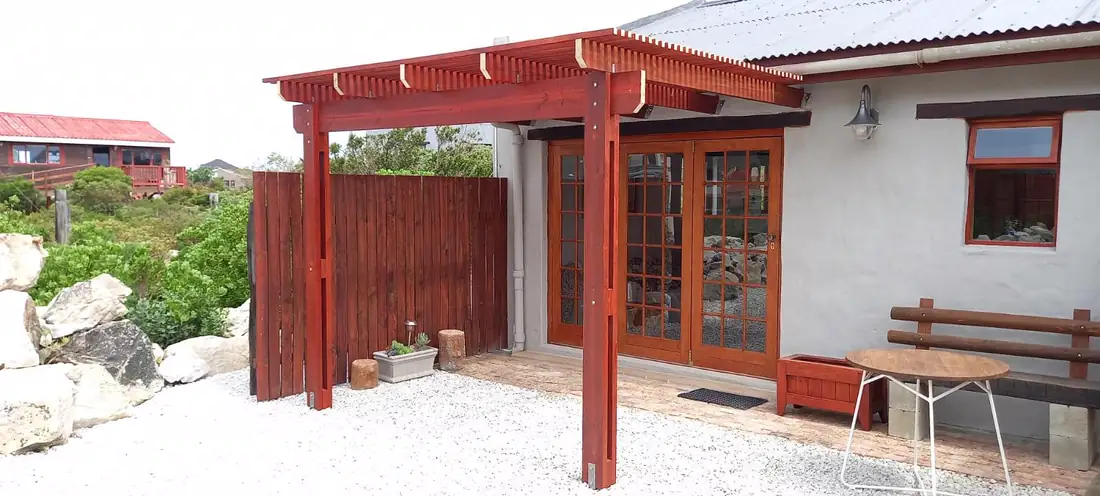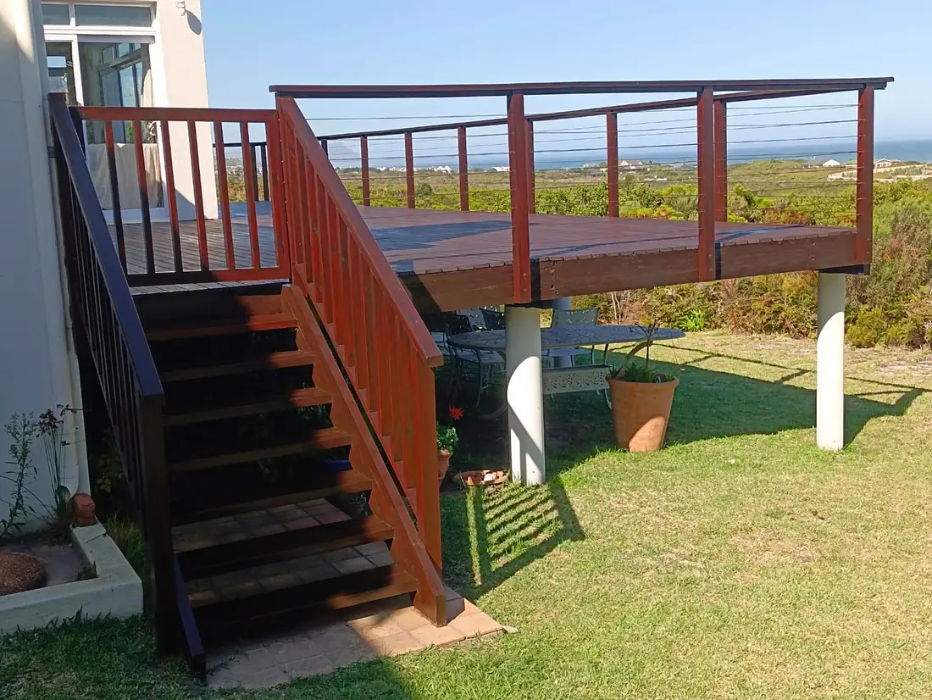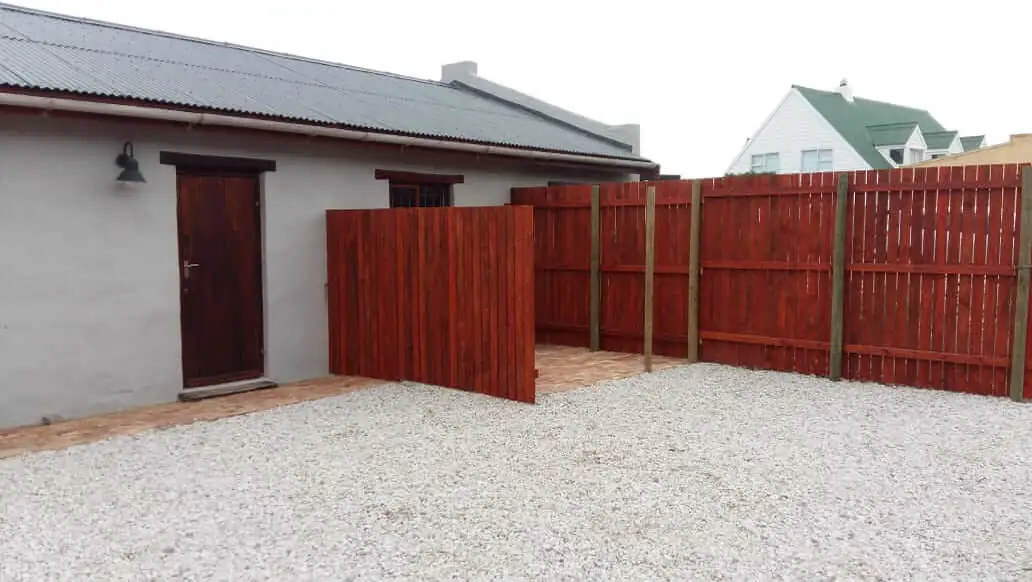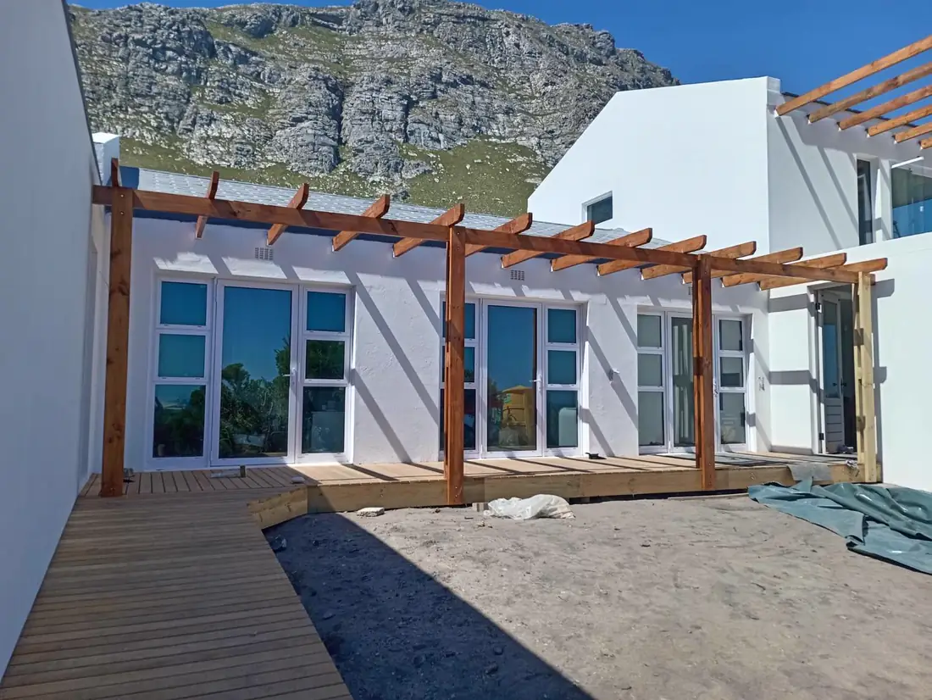
Most people picture the finished pergola: the shade, the slatted roof, a table underneath. On this coast the thing that decides whether it is still good in ten years is what you cannot see in that picture, which is how it is held down, how it is joined and which timber it is made from.
Attached to the house or freestanding
An attached pergola borrows strength from the house, but it also means fixing into the wall properly and keeping water from getting in behind it. A freestanding one does not touch the house, but every post has to do its own job in the wind. Neither is better in general. It depends on the wall, the position and what you want to use the space for, which is why I like to see it on site before I say which way I would go.
Which timber suits your spot
I build pergolas in garapa, balau or treated pine. The two hardwoods, garapa and balau, are dense and hold up well to the weather. Treated pine is the more affordable route. How exposed the spot is, how much you want to spend and how you want it to look all feed into the choice, and it is a conversation worth having at the start rather than after a quote. The thinking behind timber on this coast is the same one in my decking timber guide.
The frame comes before the looks
A pergola is mostly a frame, and a frame lives or dies by its posts, beams and joints. The posts need to be sized and fixed for the site, the beams need proper support and the connections need fixings that will not rust through in salt air. This is the part nobody photographs, and it is the part I spend the most time on. Open slats or a solid roof also change how much wind the structure catches, so that decision is a structural one as much as a style one.
What to think about before the site visit
- What will you use the space for: dining, a braai area, shade over a deck or simply cover at the back door?
- Where does the sun and the wind come from during the day and through the year?
- Do you want it attached to the house, or standing on its own?
- Do you want built-in seating, lighting or shade cloth to go on later?
- Is there an existing deck or paving it has to sit on or around?
You do not need answers to all of these. Rough ideas are enough, and the free site visit is where we work out the rest.
If you are thinking about a pergola, call or message and I will come and look at the spot with you. Every quote starts with a free site visit, with no charge and no obligation.