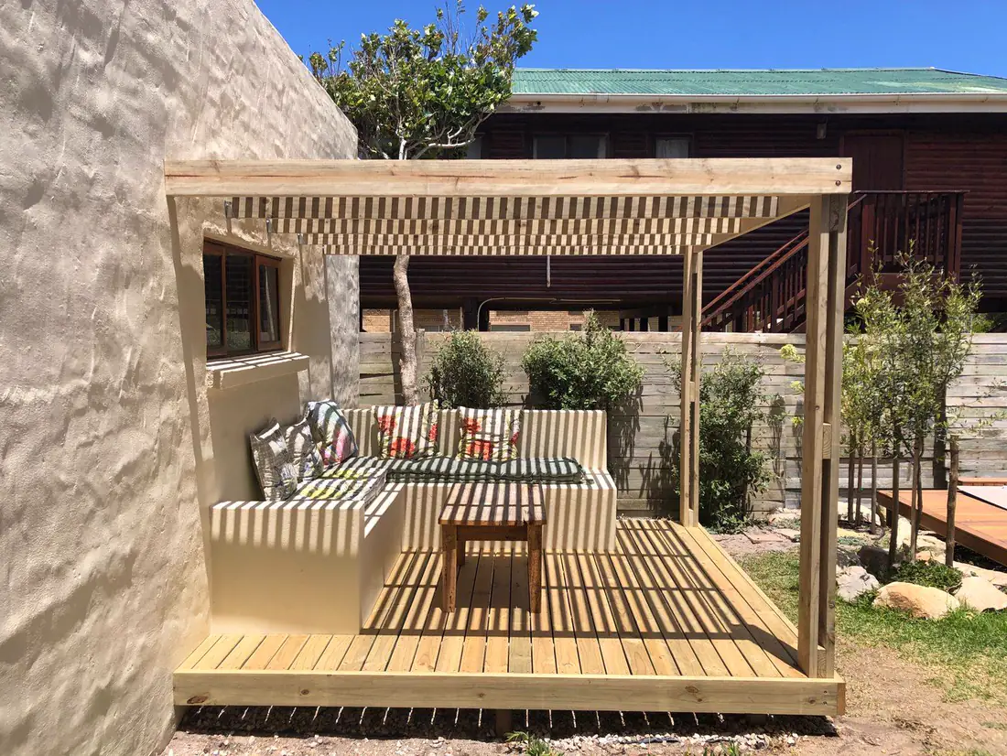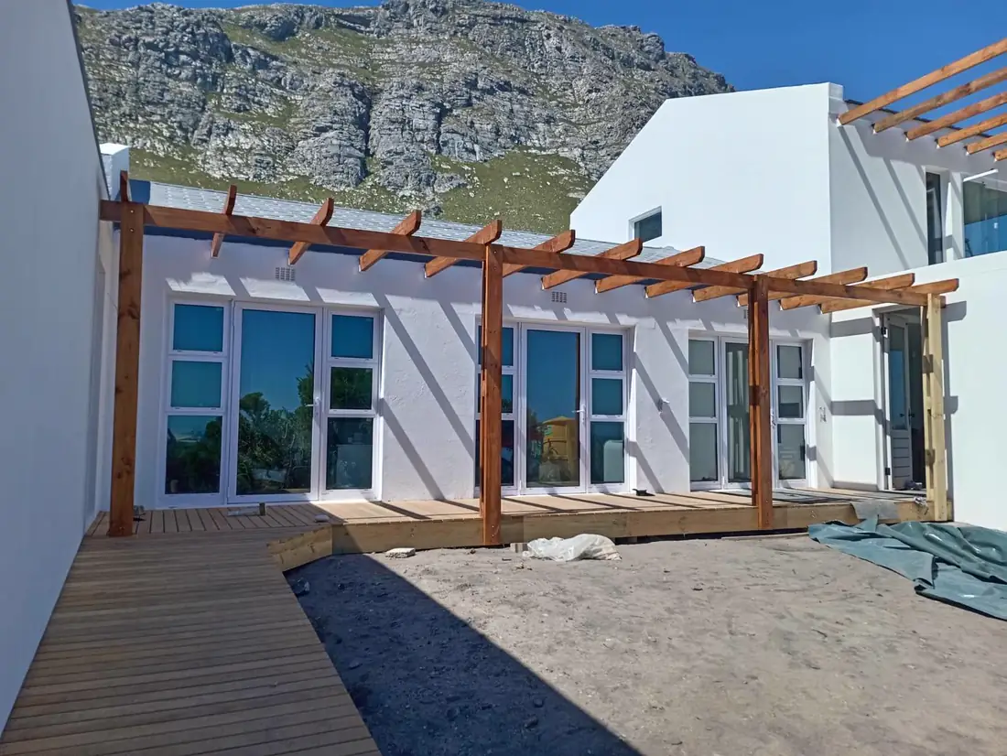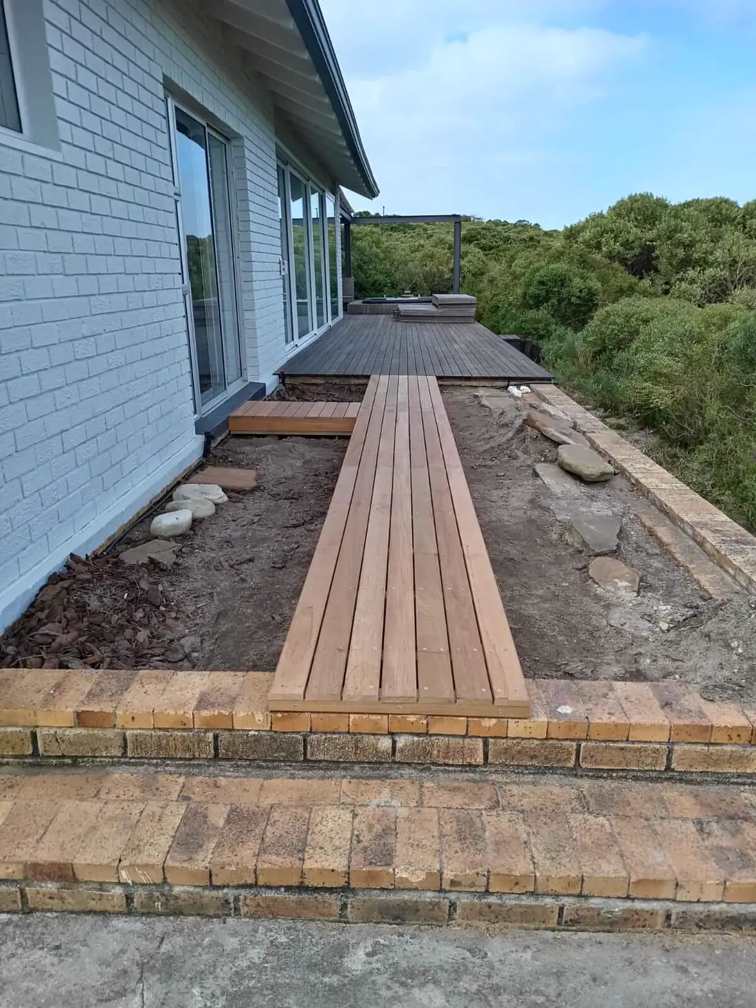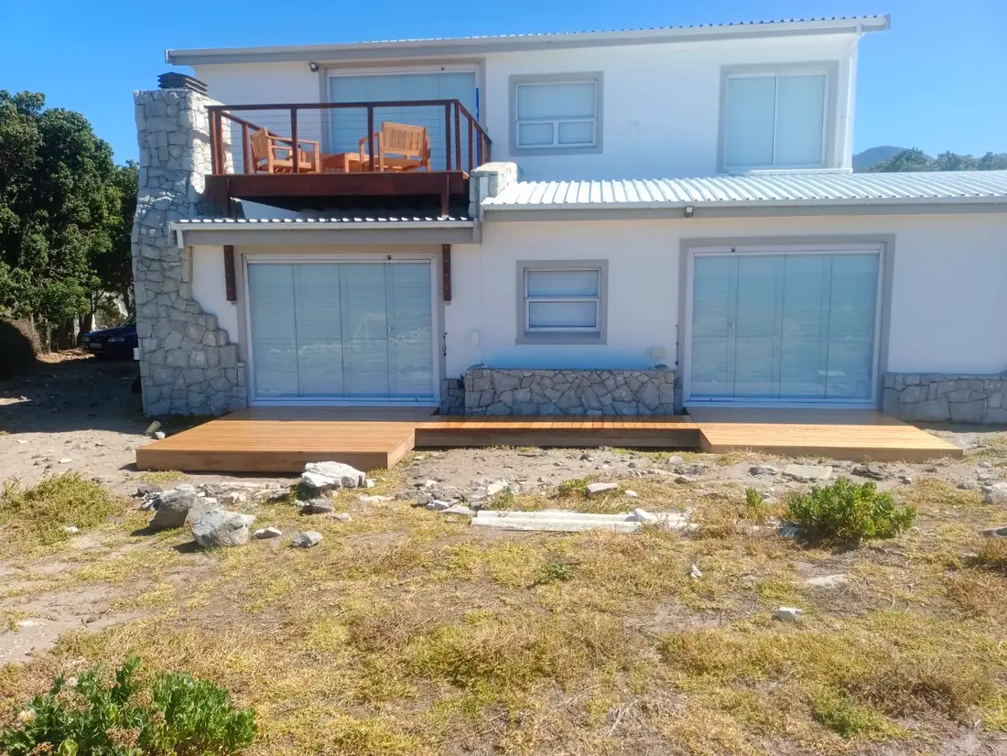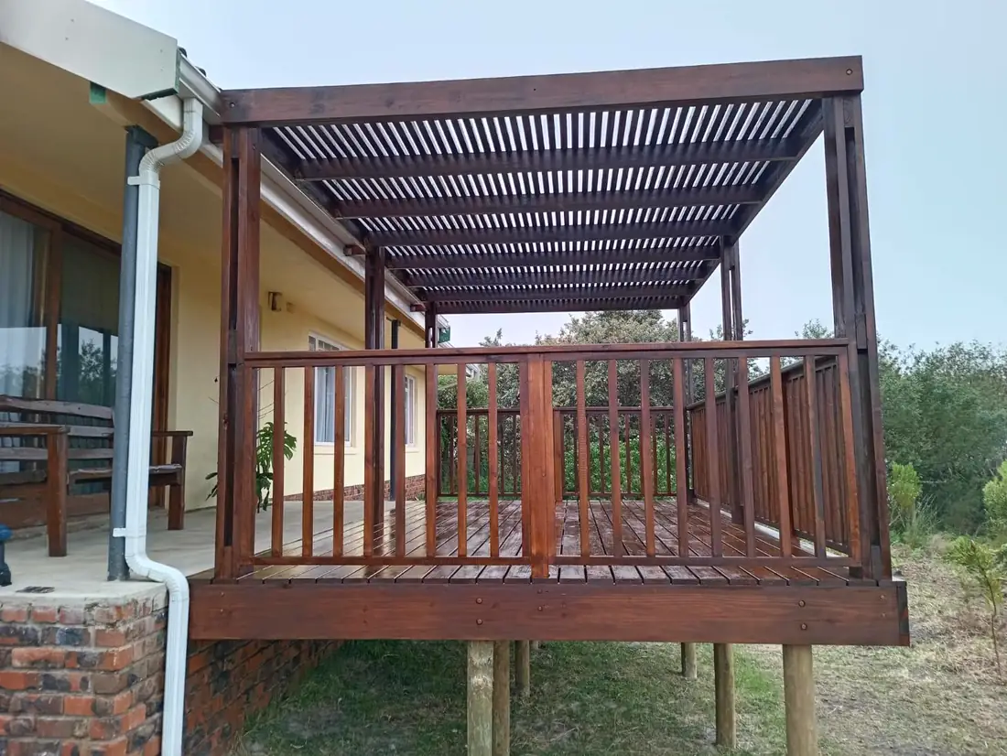
My recent builds include pergolas over decks, and the ones that go smoothest are planned as a single project. If you are thinking about a deck, a pergola, or a pergola over a deck you already have, this is what I settle first at a property in Betty's Bay, Rooi Els, Kleinmond or Pringle Bay.
Start with one site visit
Every project starts with a free site visit and honest measurements, followed by a straightforward quote. When a pergola is going over a deck, I would rather look at both in the same visit. The pergola has to suit the deck underneath it, and it has to suit how exposed the spot is.
The frame comes first
A pergola has to stand up to the coast as well as look good, so I design every one around structural integrity, with the frame sized for the job and the site. Over a deck, that means thinking about the two structures together instead of building one and fitting the other around it afterwards.
Choose the timber once
I build both decks and pergolas in garapa, balau or treated pine. For a pergola, the choice depends on the structure, how exposed the spot is and the budget. For a deck it comes down to cost now against attention later: treated pine is more affordable, and hardwood costs more upfront but usually needs less frequent attention.
When the two are one project, it makes sense to decide the timber together. My decking timber guide walks through the trade-offs.
Fixings and the staircase
Standard fixings corrode faster in salt air, and a rusting fixing weakens the board around it. Every deck I build uses stainless steel fixings, and so does every staircase and fence. If the deck already exists, tell me at the visit what it was fixed with.
If the deck has a staircase, I check how it is connected while I am there. The stringers should be bolted into real structural framing, so the whole staircase moves as one unit with the deck. There is more in what makes an outdoor staircase last, and in planning a pergola on the coast.
If you are planning a deck, a pergola or both, call or message and I will come and look at the spot with you. Every quote starts with a free site visit, with no charge and no obligation.